
4
Beds
2
Garages
2.5
Baths
3,200
Sq. Ft.
Home Details
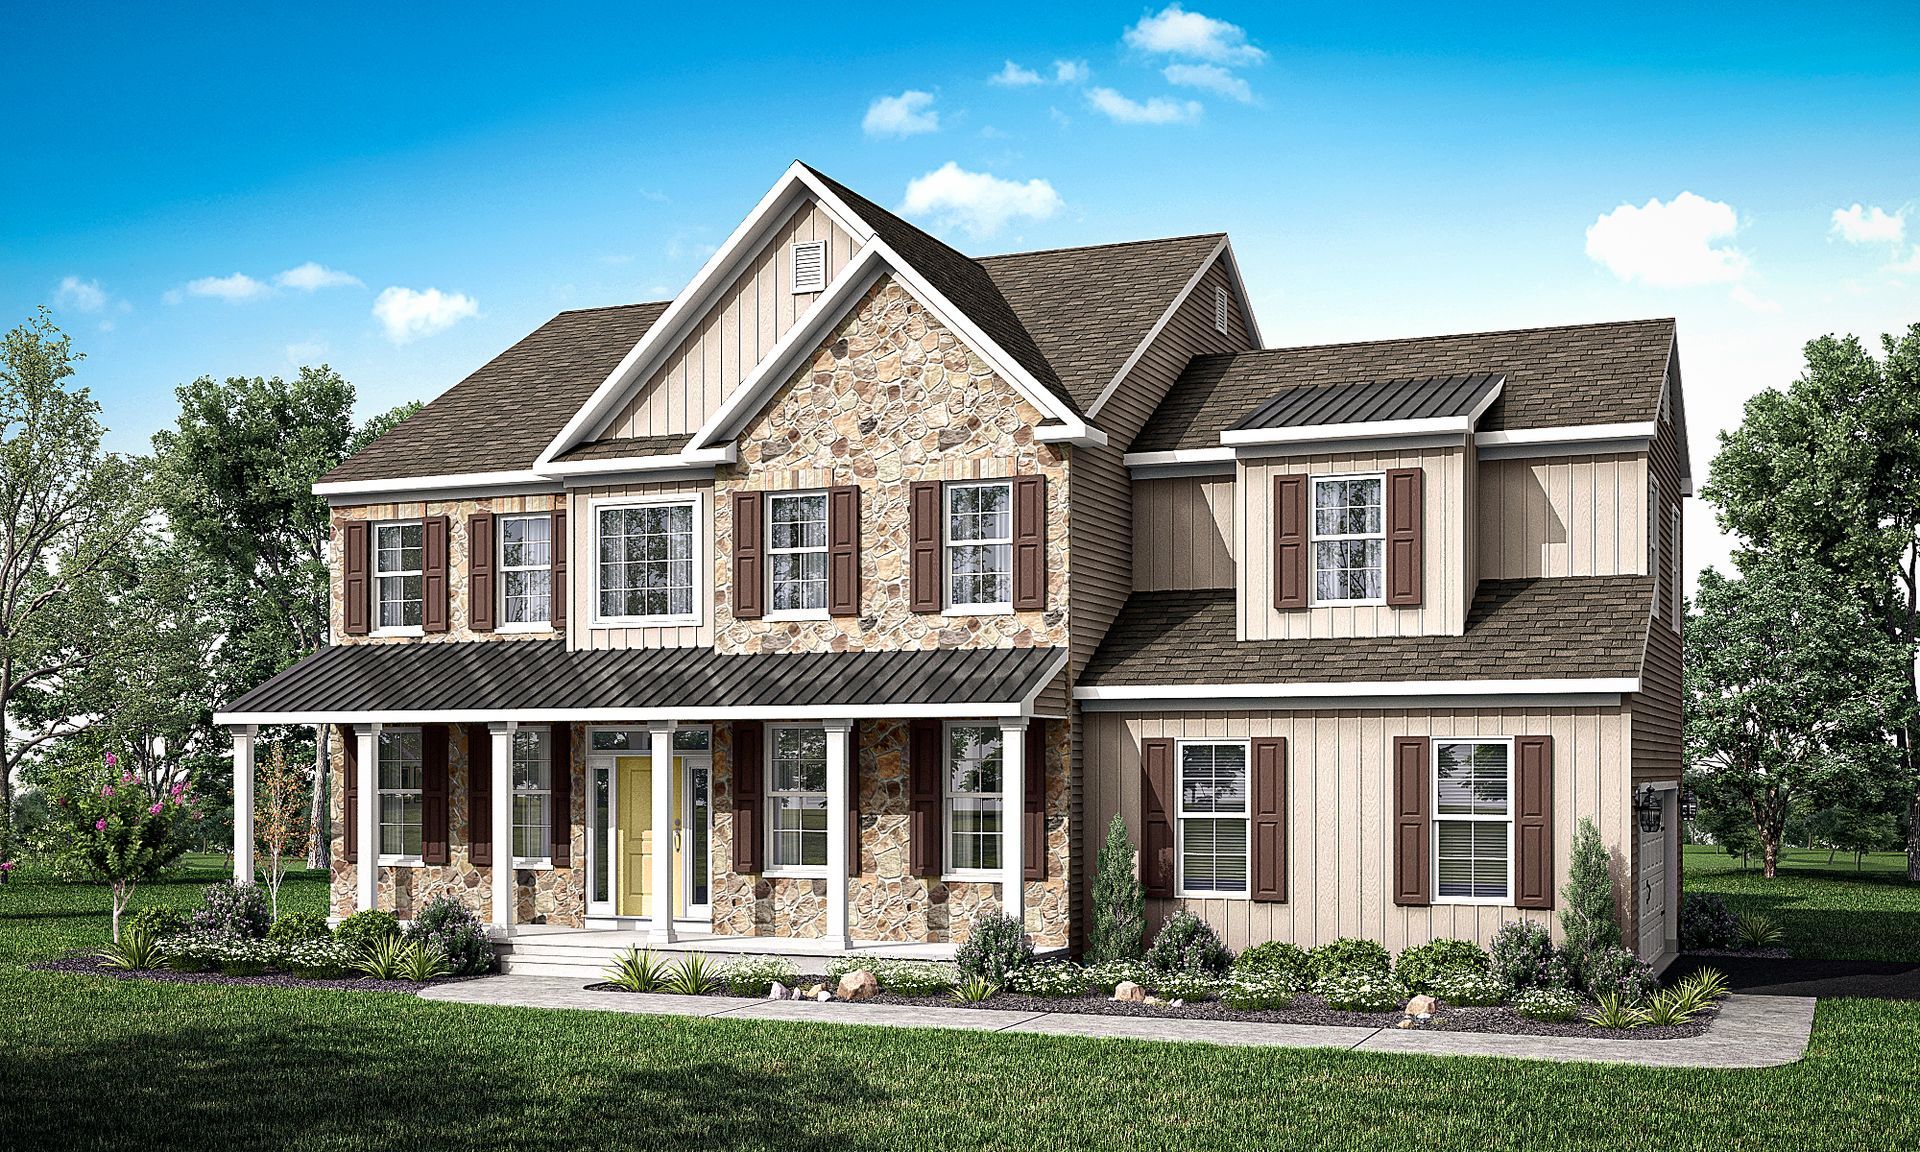
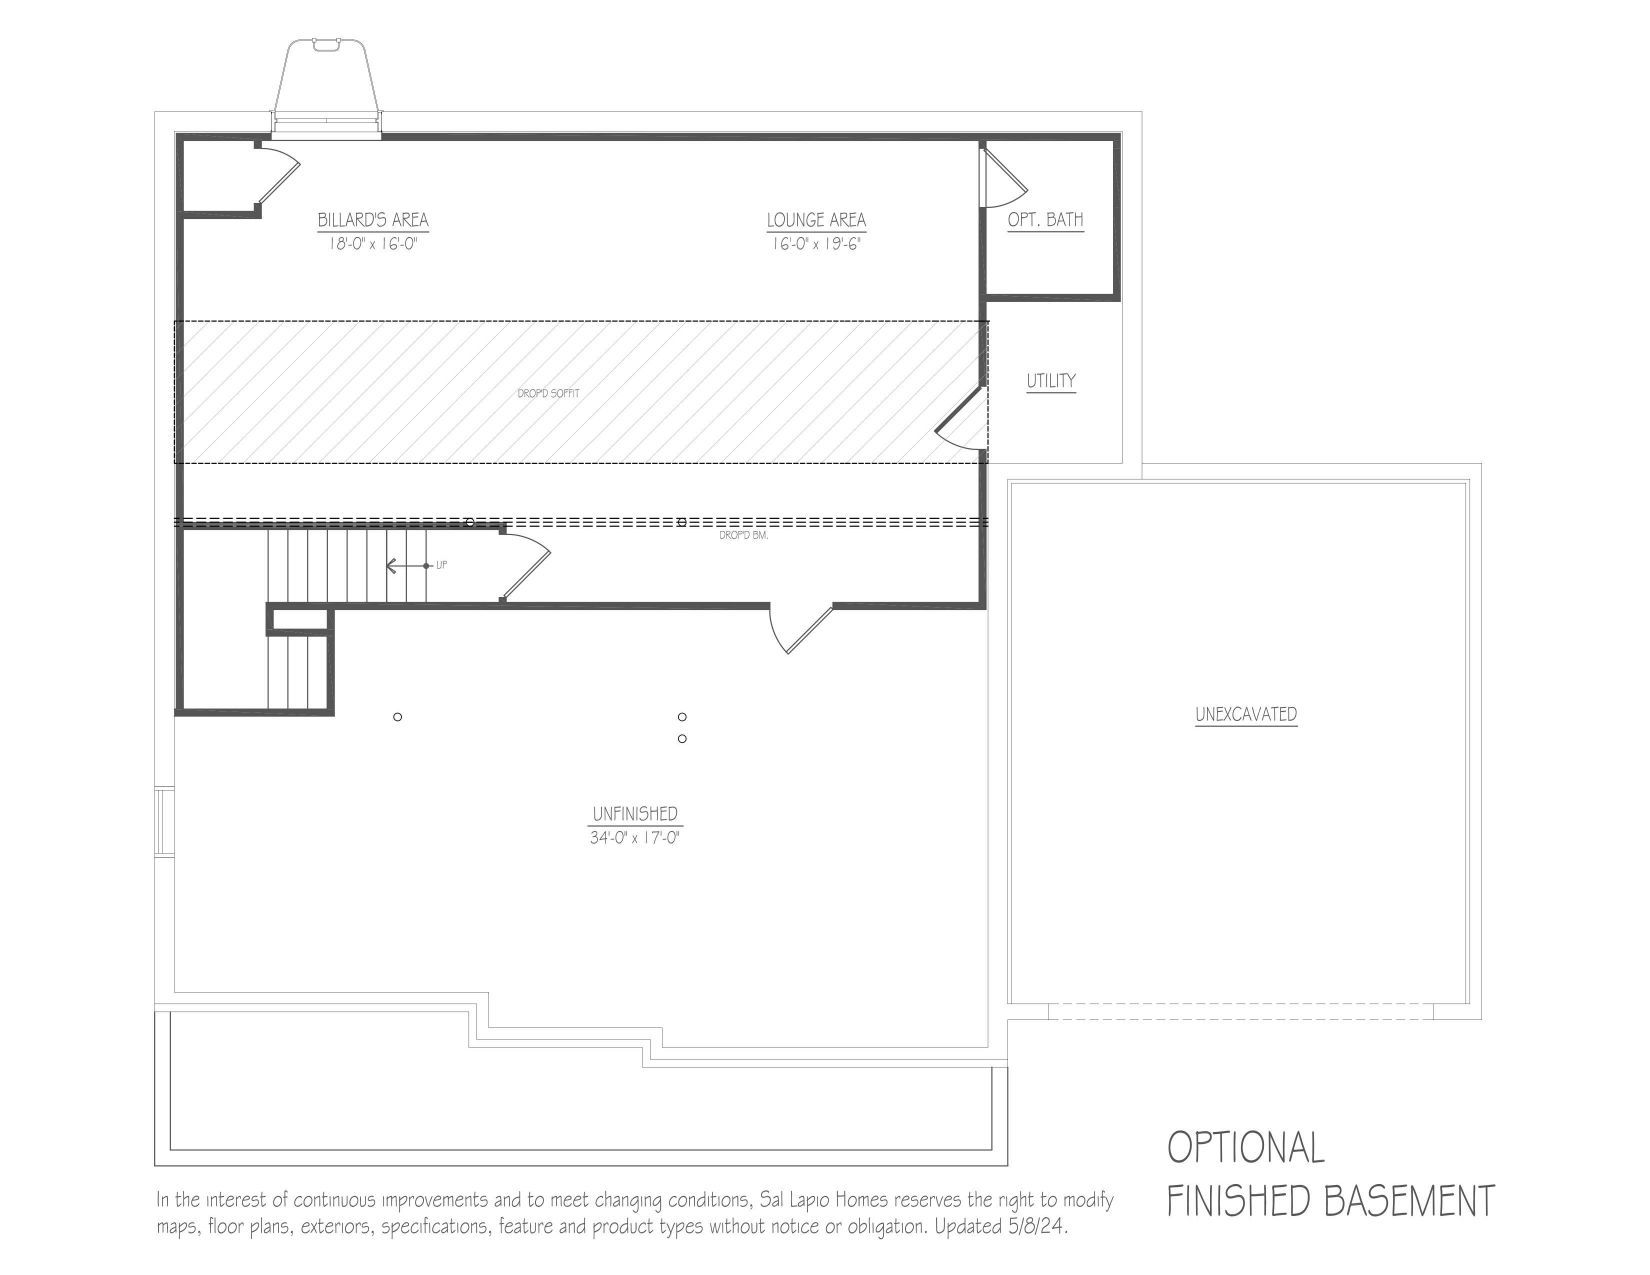
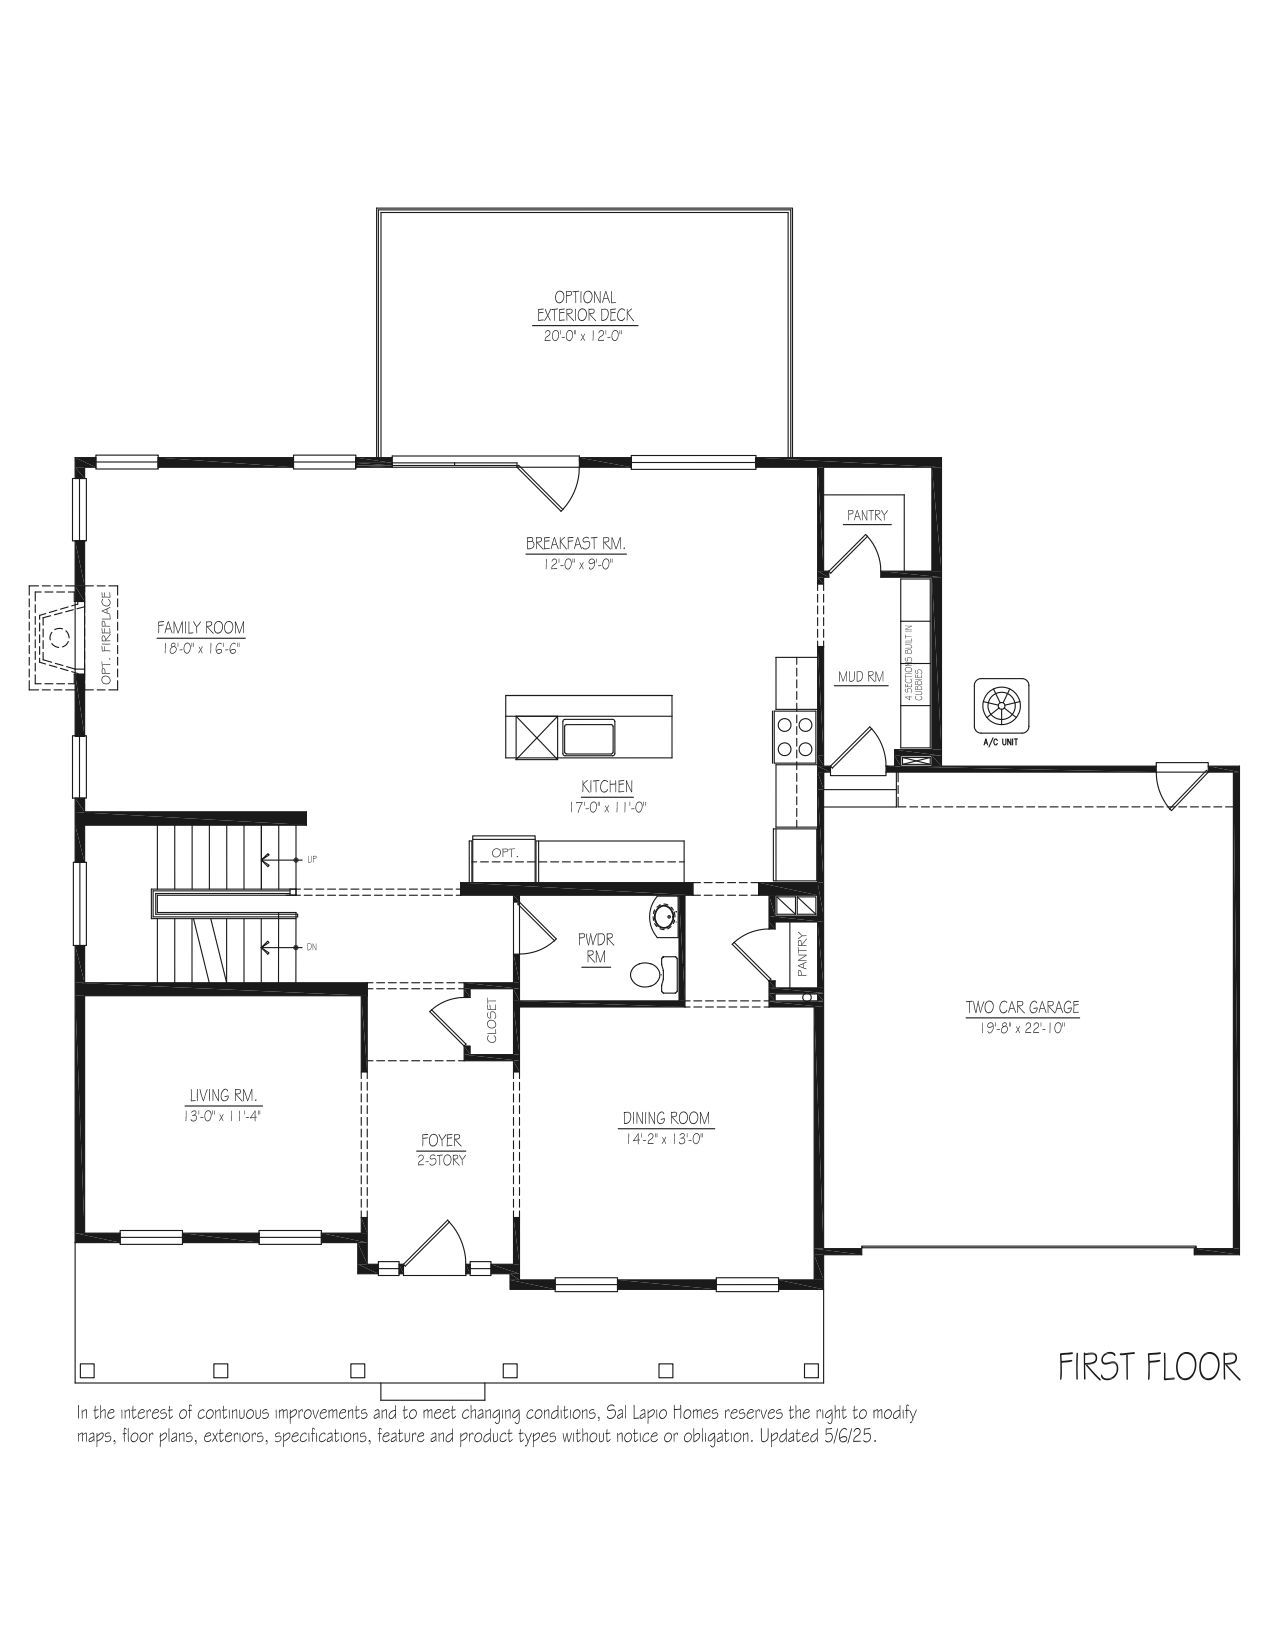
New Haven Grand model, a truly open-concept layout that caters to today’s modern lifestyle. Step inside to a dramatic two-story foyer, flanked by a formal living room and dining room. The spacious family room with an abundance of windows, is the perfect space for relaxation and gathering. A triple patio door with transom windows leads to the backyard, filling the space with natural light. At the heart of the home lies a chef’s kitchen, featuring a center island, stainless steel appliances including a 5-burner gas cooktop with exposed hood. The walk-in pantry offers ample storage, while the adjoining breakfast area provides plenty of room for casual dining.
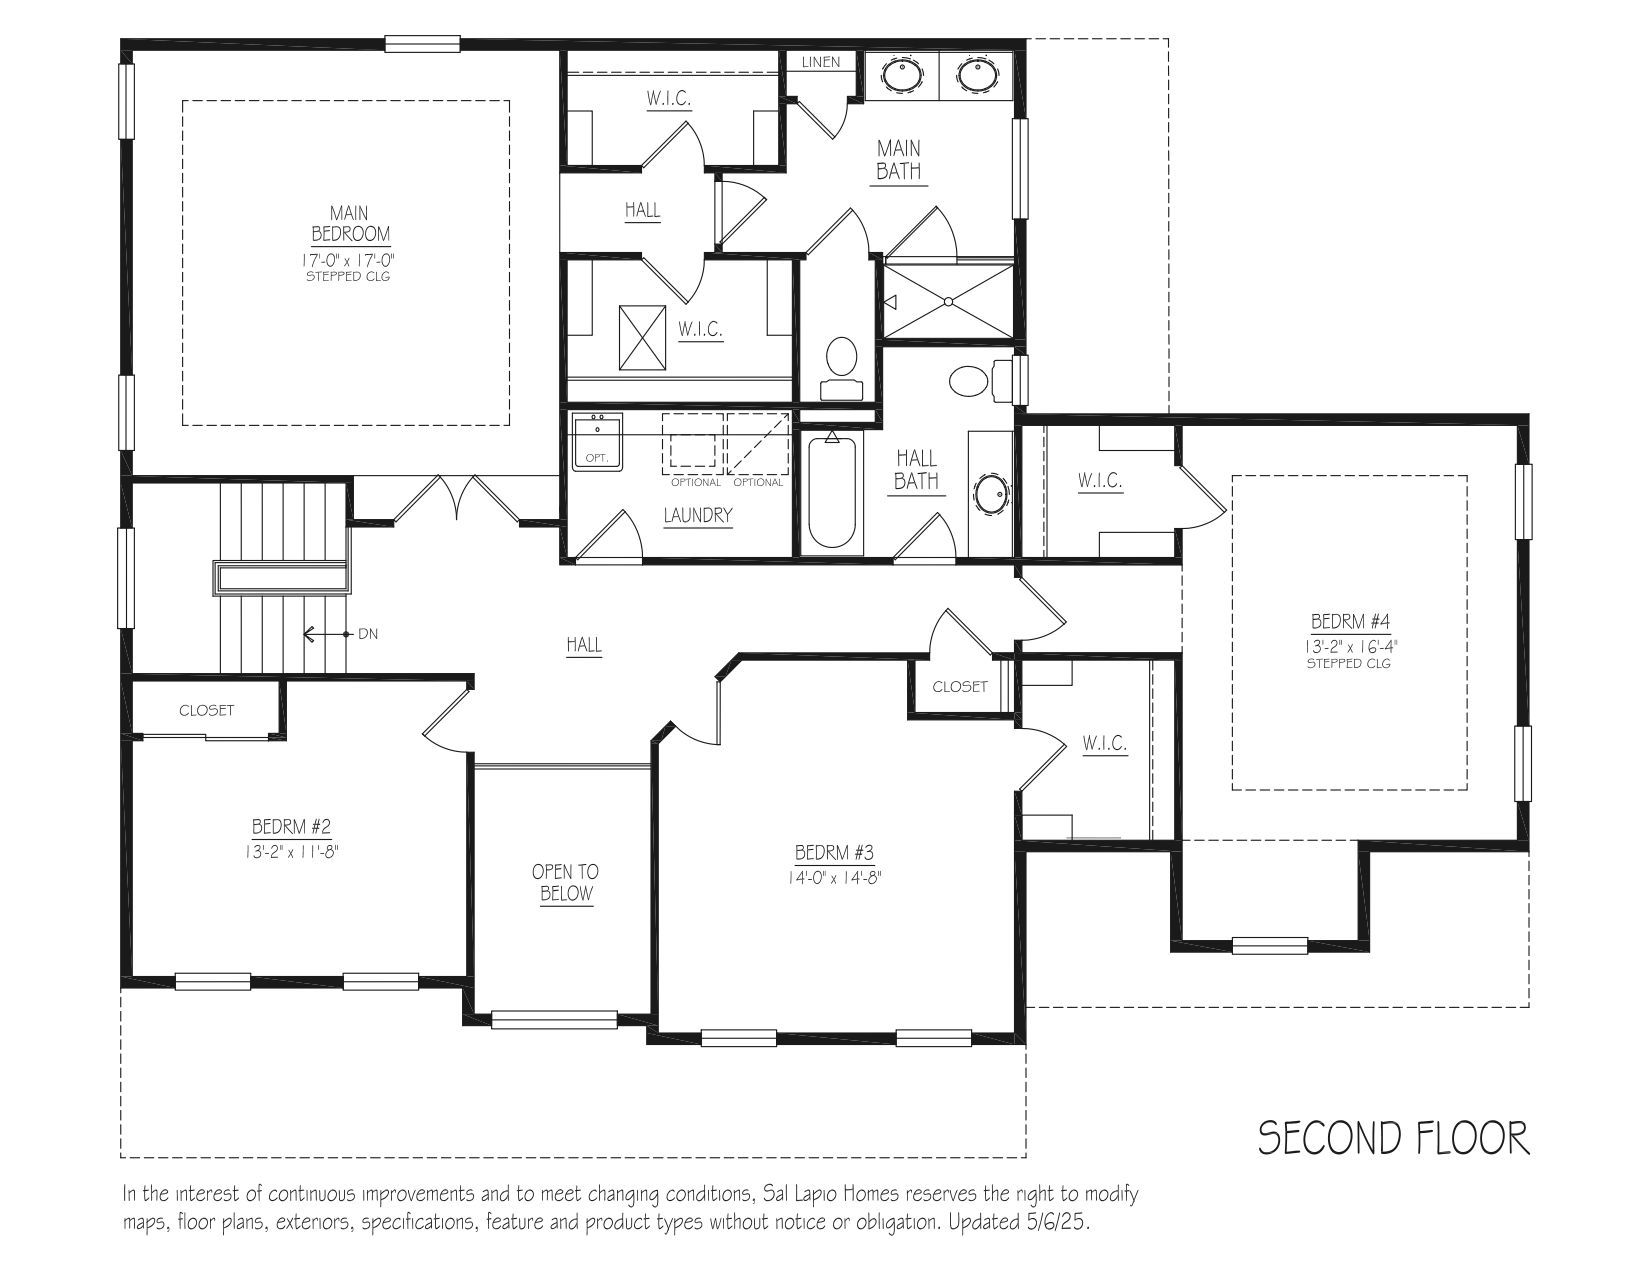
A custom mudroom with bench seating offers a convenient drop zone just off the garage entry. Head upstairs via the oak staircase with metal balusters, where a large picture window on the landing brings in even more natural lighting. The Main Bedroom is a true retreat, boasting a tray ceiling with two walk-in closets. The luxurious Main bath features dual vanities with granite countertops and a semi-frameless glass walk-in shower. Also, on this level there are three generously sized bedrooms, a full hall bath, and a convenient second floor laundry room.
Local Area
Amenities & Schools
Home Amenities & Living Areas
Breakfast area, Walk-in Closets, Dining Room, Great Room and Flex Space
Local Area Amenities
East Greenville Park and Green Lane Park
Floor Plans
Community Details
East Greenville is a new single home community located in East Greenville Borough. Come visit this quiet location of only 2
homes, we believe you will like what you find! Home sizes range from 2,655 to 3,200 square feet.
Media
East Greenville - Newhaven Grand
Visit Our Community Sales Office
Hours of Operation
Latitude : 40.410804 Longitude : -75.502779
Sales Associate

Directions from the Builder
Follow PA-113 S/Harleysville Pike/Souderton-Harleysville Pike, PA-63 W and PA-29 N/Gravel Pike to Washington St in East Greenville, Continue on Washington St. Drive to E 5th St/Werner Rd, new homes are on the Left